
Residential · Kitchen design
Aurelia Residence
A kitchen with presence
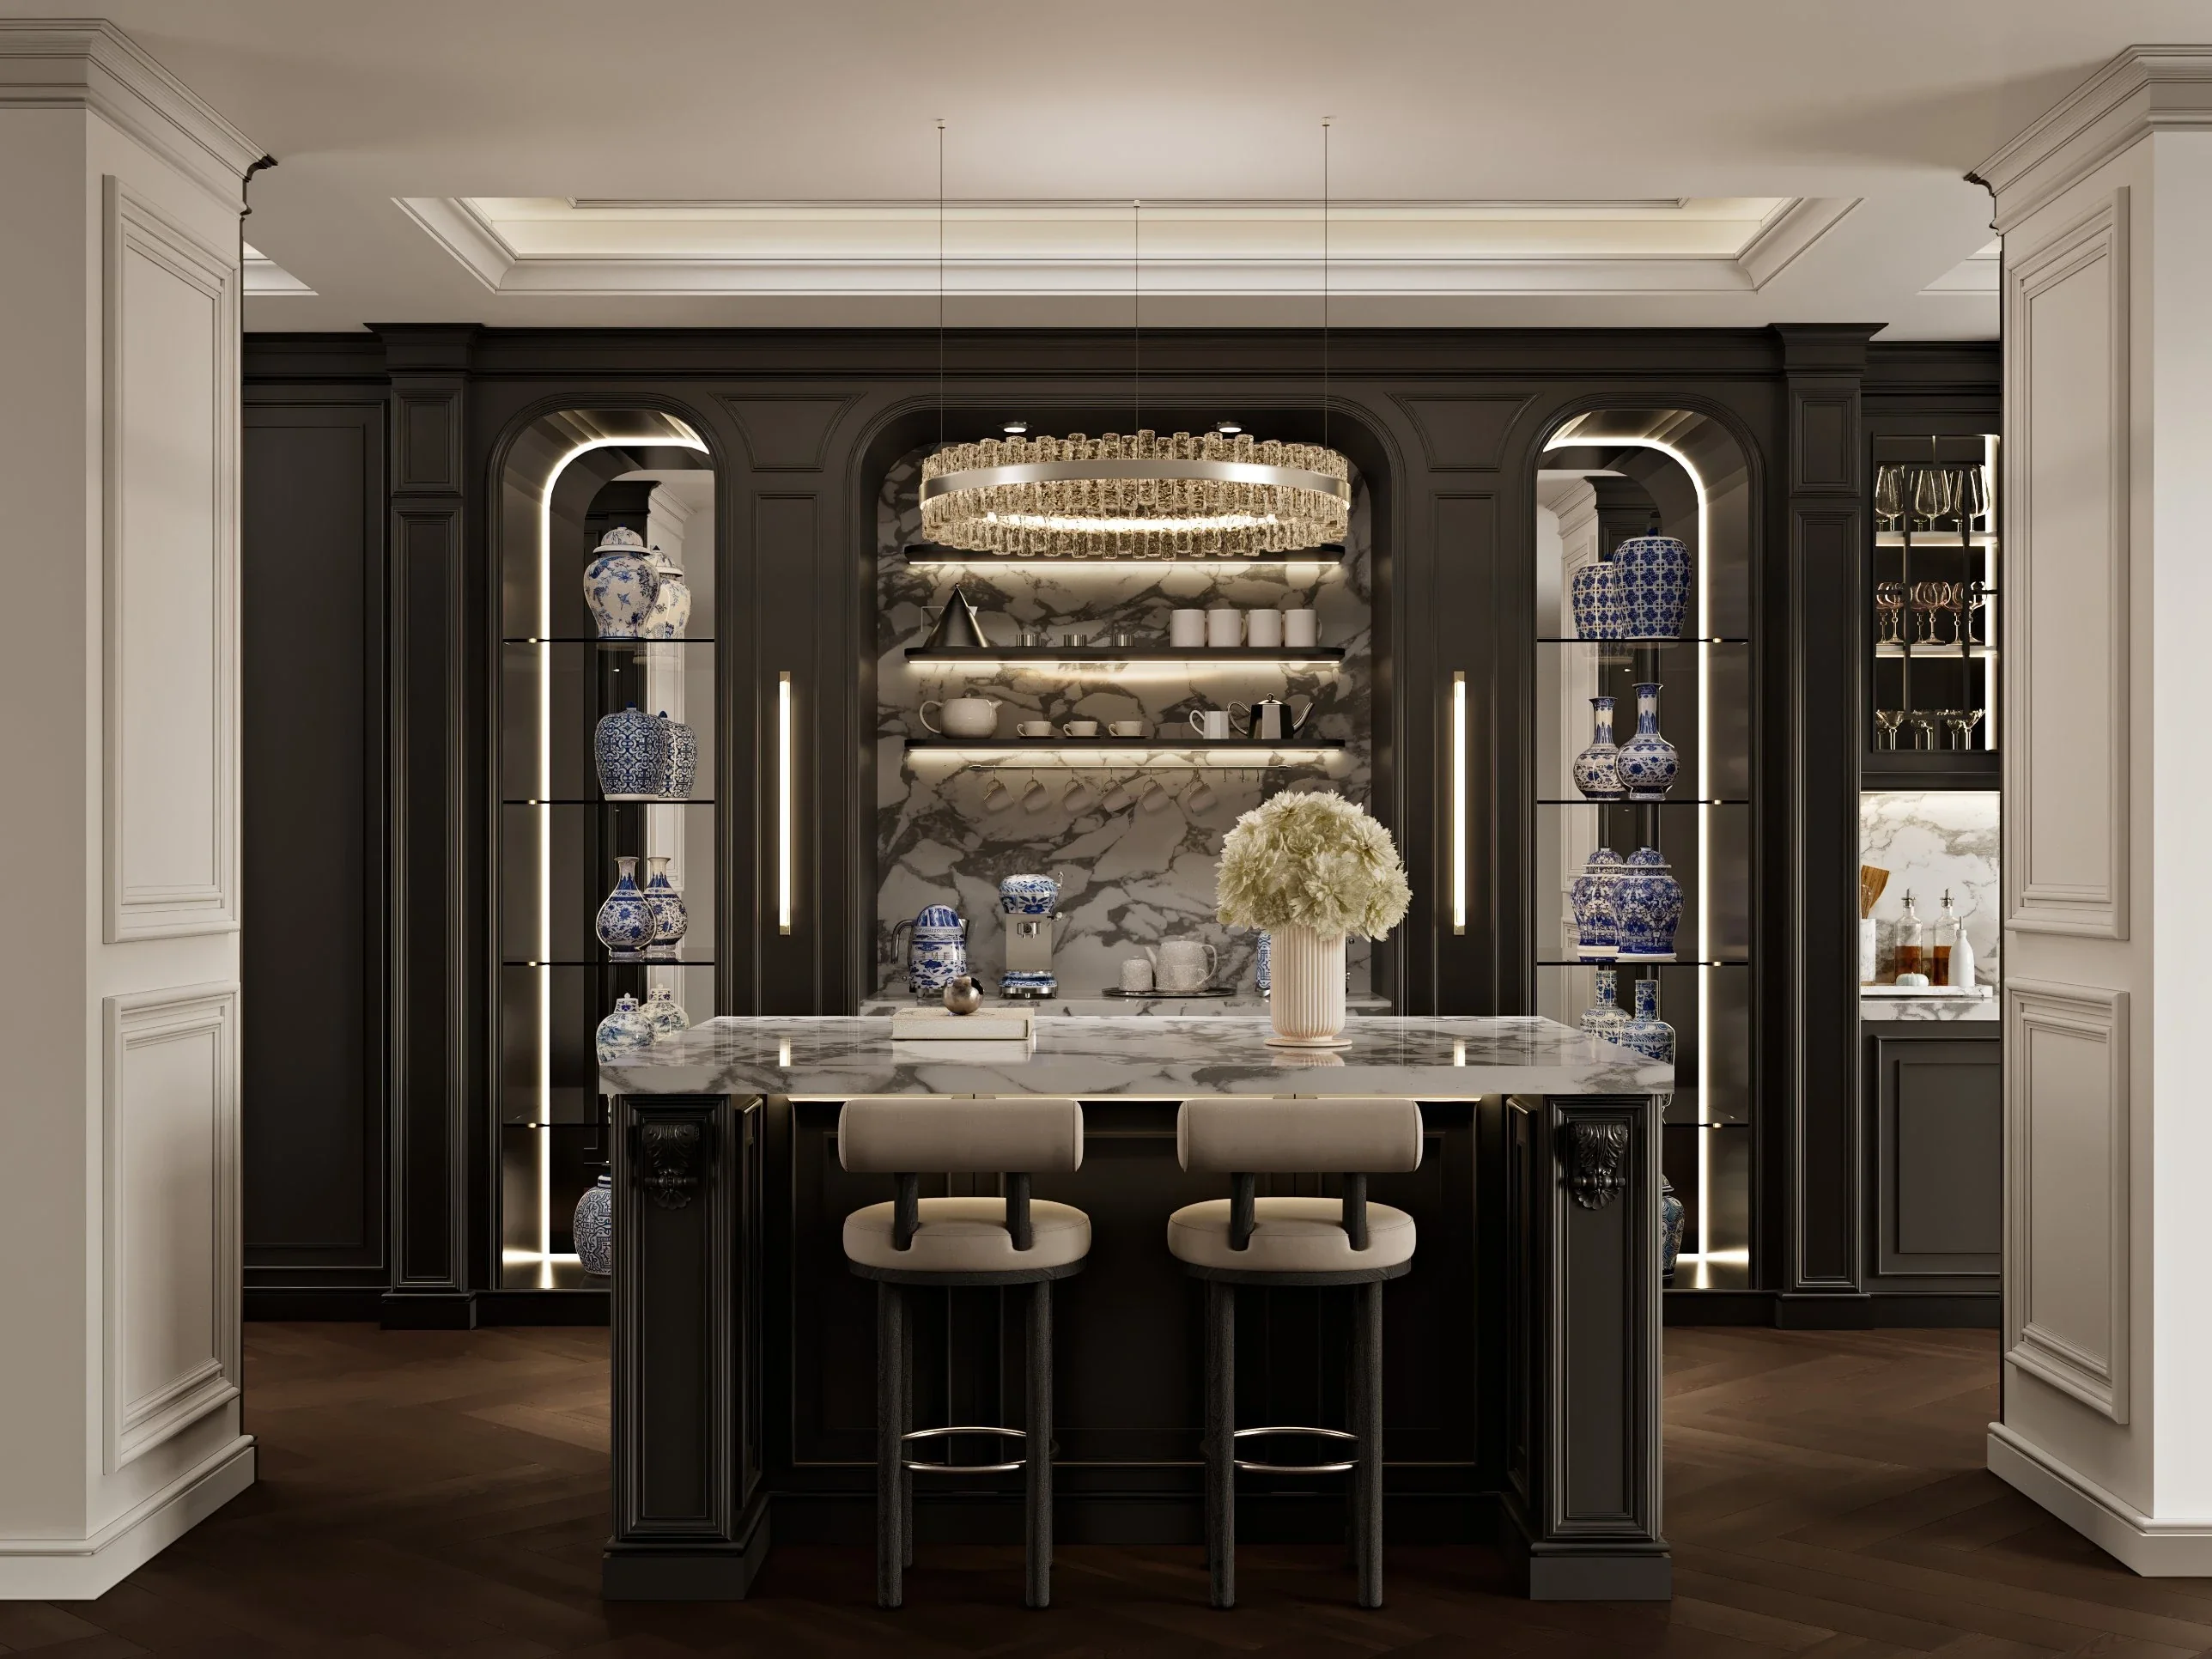
A kitchen design for a private residence in Tehran. Dark painted cabinetry and raised-and-fielded panels frame illuminated displays, while white marble with grey veining brings movement to the worktops and splashbacks.
Design proposal · Visualisations from the November 2026 presentation.
- Location
- Tehran, Iran
- Scope
- Kitchen design
- Presentation
- November 2026
- Imagery
- Design visualisations
- Status
- Under construction
01 / The kitchen
Framed in dark cabinetry
The central island faces a wall of arched display cabinets and a coffee station. Panelled joinery connects the cooking, preparation and storage areas, with integrated lighting outlining the display niches.
02 / Materials & detail
Marble, brass and warm light
Oak herringbone parquet grounds the composition. Antique brass handles and tap fittings accompany the veined marble, while an amber textured-glass chandelier hangs above the island. Walnut-framed stools with taupe upholstery complete the setting.
The design gallery
11 visualisations · Select an image to explore
Your space. Your way of living.