
Istanbul · Interior design
Riva Project
A sense of place
A warmer
way of living
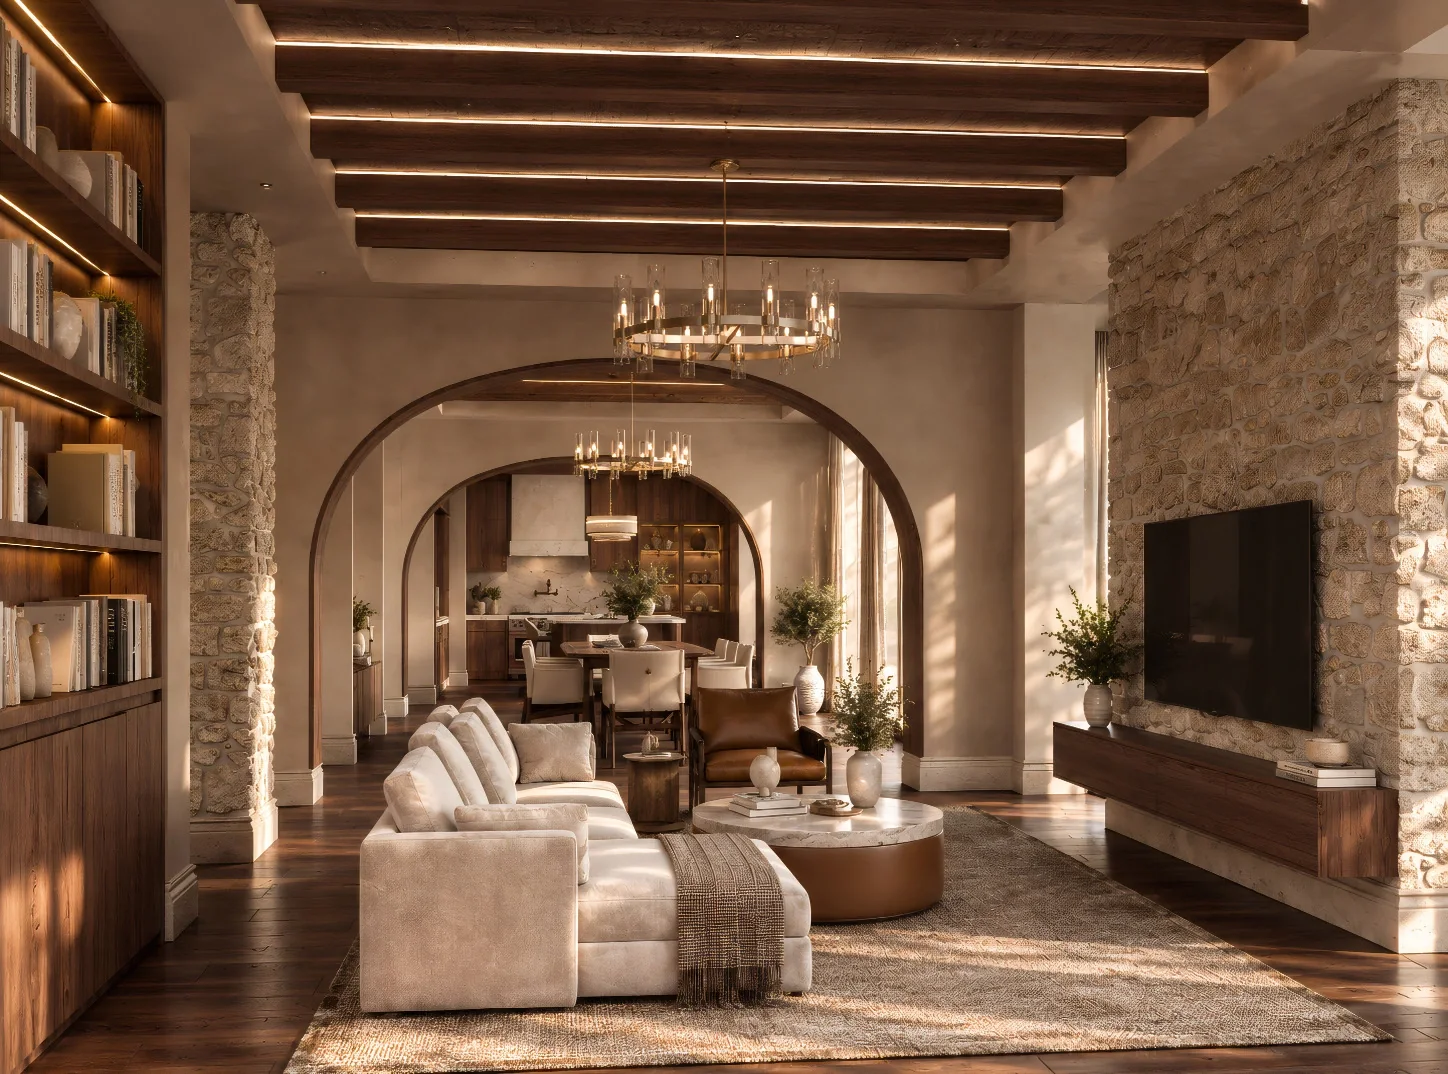
A residential interior design study in Riva, Istanbul. Timber, textured stone and soft plaster connect the shared living spaces with the quieter rooms above.
- Location
- Riva, Istanbul, Turkey
- Scope
- Interior design & detailing
- Presentation
- September 2026
- Imagery
- Design visualisations
- Status
- In planning
01 / Shared spaces
Rooms that
belong together
Exposed timber ceilings, warm joinery and tactile finishes carry through the living and dining rooms. Lighting and furniture give each setting its own character.
02 / Kitchen design
Light timber, considered details
Light timber and Calacatta marble bring warmth and texture to the kitchen.
03 / The arrangement
Connected by design
Shared spaces below; private rooms above.
04 / Private spaces
A quieter
atmosphere
Layered timber, textured plaster and considered lighting shape the bedrooms. The same material language extends into the study.
05 / From image to detail
Behind the finish
Selected bedroom studies reveal the relationship between the roof, wall treatments and fitted joinery.
A closer look / Joinery
Considered
inside and out
The wardrobe study brings together the overall form, elevations, sections and plan details of the cabinetry.
The complete picture
Ten views · Select an image to explore
Your space. Your way of living.