
Clinic · Interior design
12 Edward Street
A calmer arrival
An interior design proposal for New Face Clinic in Birmingham, bringing a ground-floor dental clinic and a first-floor aesthetic clinic together through a shared palette of warm timber, soft neutral tones and gently curved forms.
In planning · The selected design brings together dental care, aesthetic treatment and spaces for recovery and learning.
- Location
- Birmingham, United Kingdom
- Scope
- Clinic interior design
- Status
- In planning
- Imagery
- Design visualisations · November 2026
01 / Arrival
A welcoming first impression
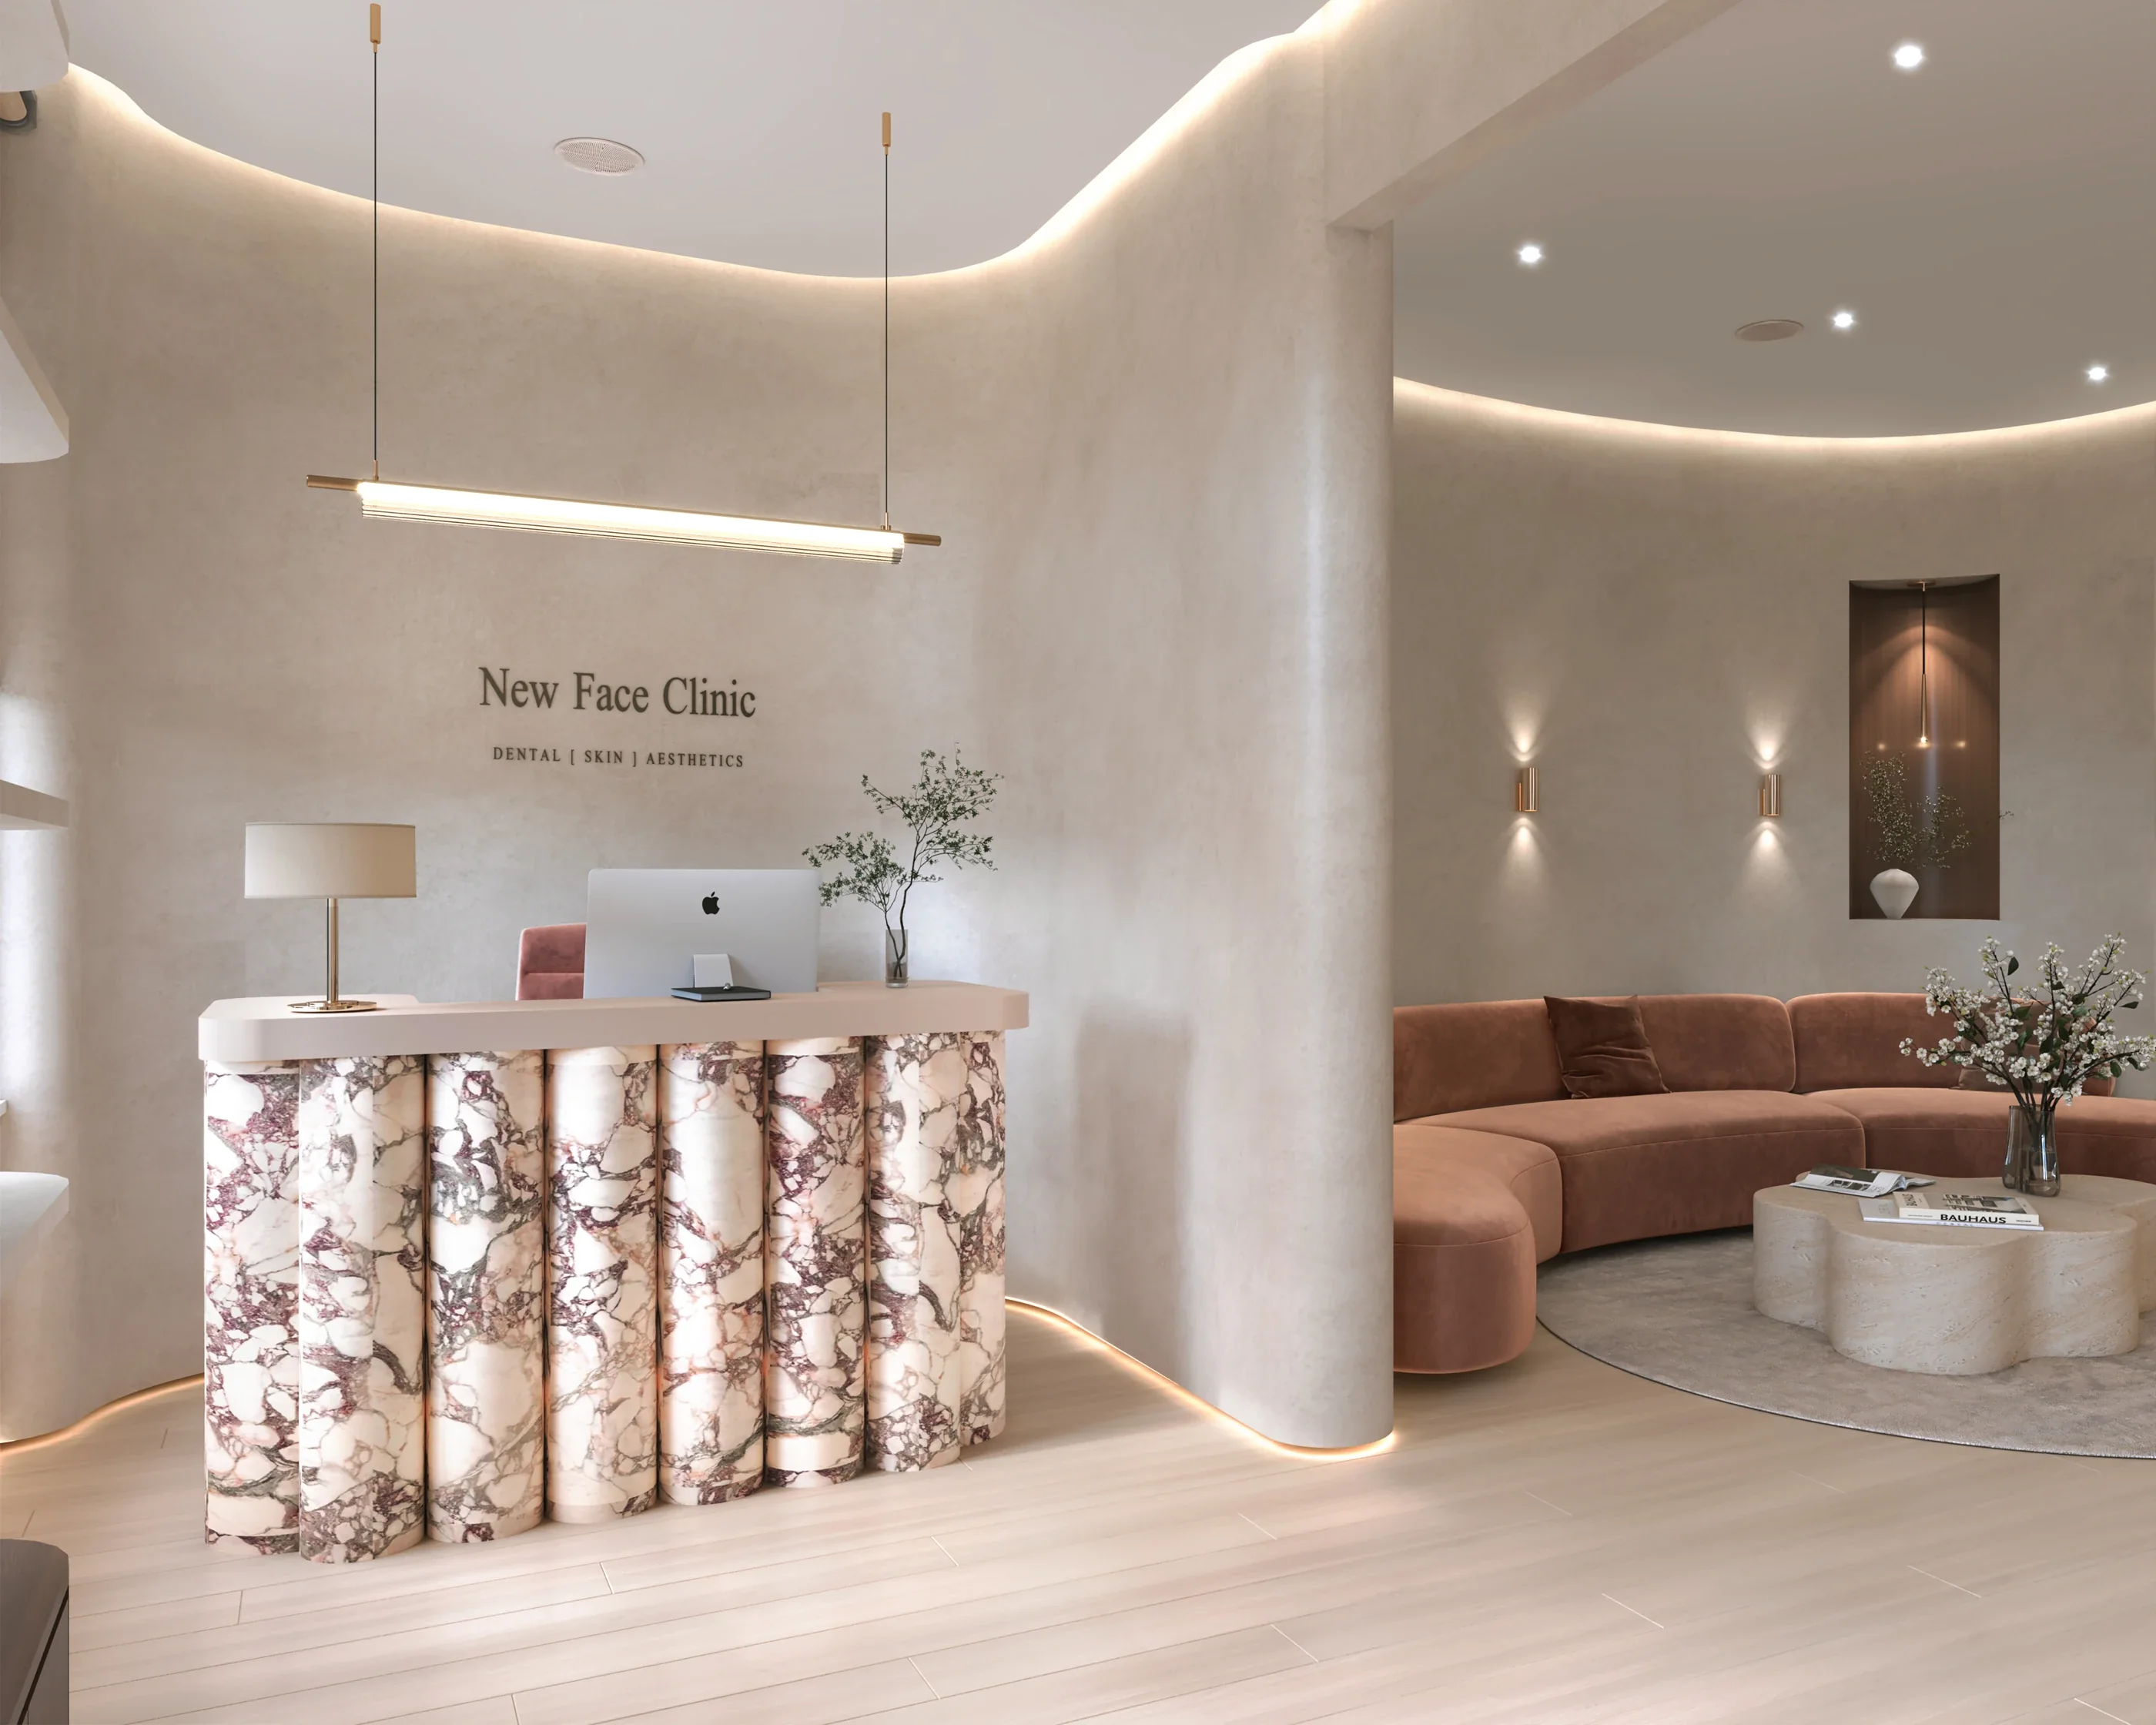
A sculpted stone reception desk, a curved upholstered lounge and a planted divider shape the arrival. Warm timber, softly textured walls and integrated lighting connect reception with the refreshment display.
02 / The arrangement
Two floors
A shared approach
The selected ground-floor layout brings reception, waiting and dental surgeries together. Upstairs, injection rooms, facial treatment rooms, recovery pods and an academy share a coordinated arrangement. Select a drawing to explore.
03 / Ground floor
The dental clinic
A restrained palette continues into the dental surgeries, with fitted storage and curved ceiling lines. Arched timber doors and a stone-backed seating alcove give the adjoining corridor its own identity.
04 / First floor
Treatment and recovery
Neutral upholstery, timber cabinetry and softly lit shelves create a consistent setting for aesthetic treatment. Curtained arches define the recovery pods along the corridor.
05 / Learning and everyday spaces
Room to gather
The academy provides a shared setting for teaching and discussion. The staff kitchen carries the warm palette into cabinetry, terrazzo surfaces and a compact coffee area.
The design gallery
24 visualisations · Select an image to explore
Your space. Your way of living.