
West Islip, New York · Exterior design
Falzone Residence
A sense of place
Character in
every detail
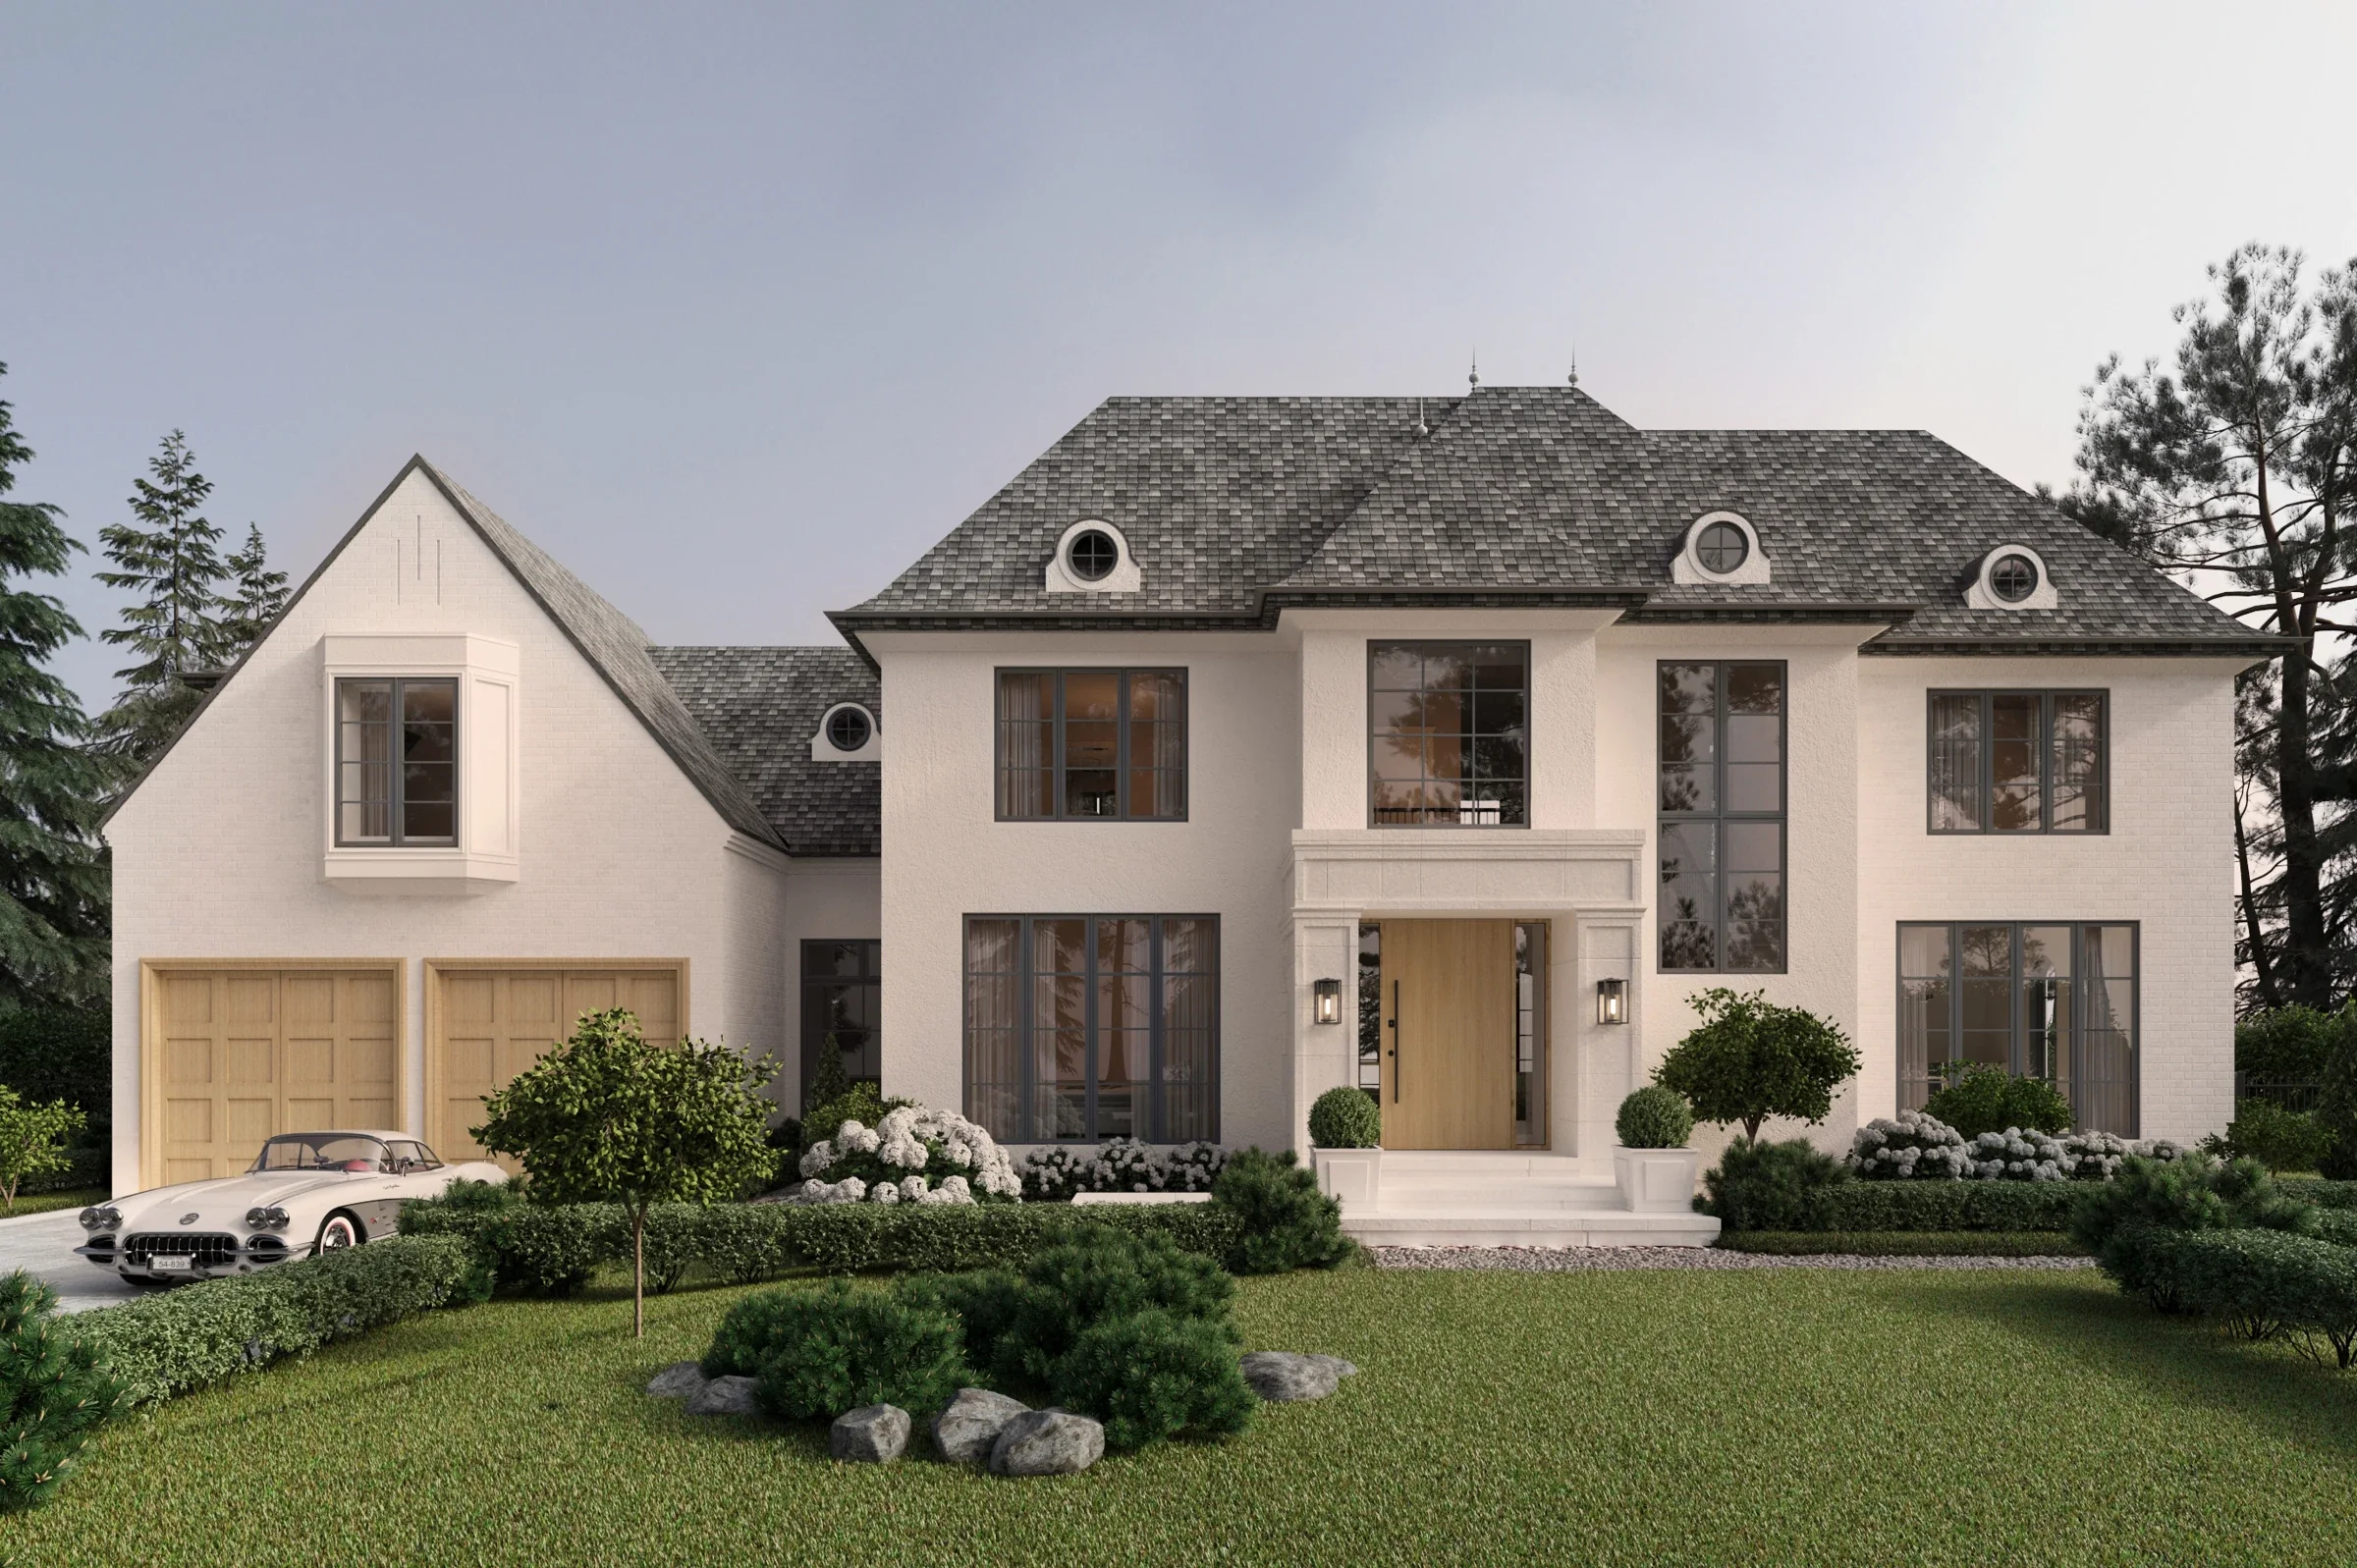
An exterior design study in West Islip, refining the residence’s material palette, architectural details and landscape in response to the client’s vision.
- Location
- West Islip, New York
- Scope
- Exterior design & visualisation
- Design year
- 2025
- Imagery
- Design visualisations
- Status
- Under construction
01 / The exterior
A composed arrival
Warm white oak, pale masonry and a dark roof establish the palette. Working from drawings supplied by the local architect, the commission developed the exterior appearance through model refinement, material selection and landscape adjustments.
02 / Material study
Texture, tone and proportion
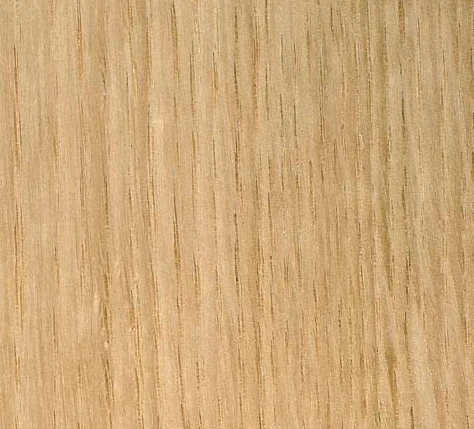
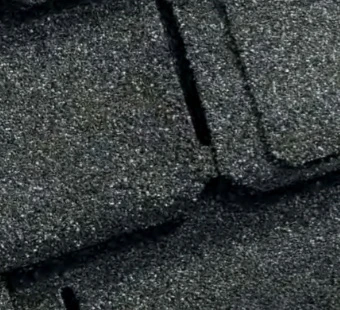
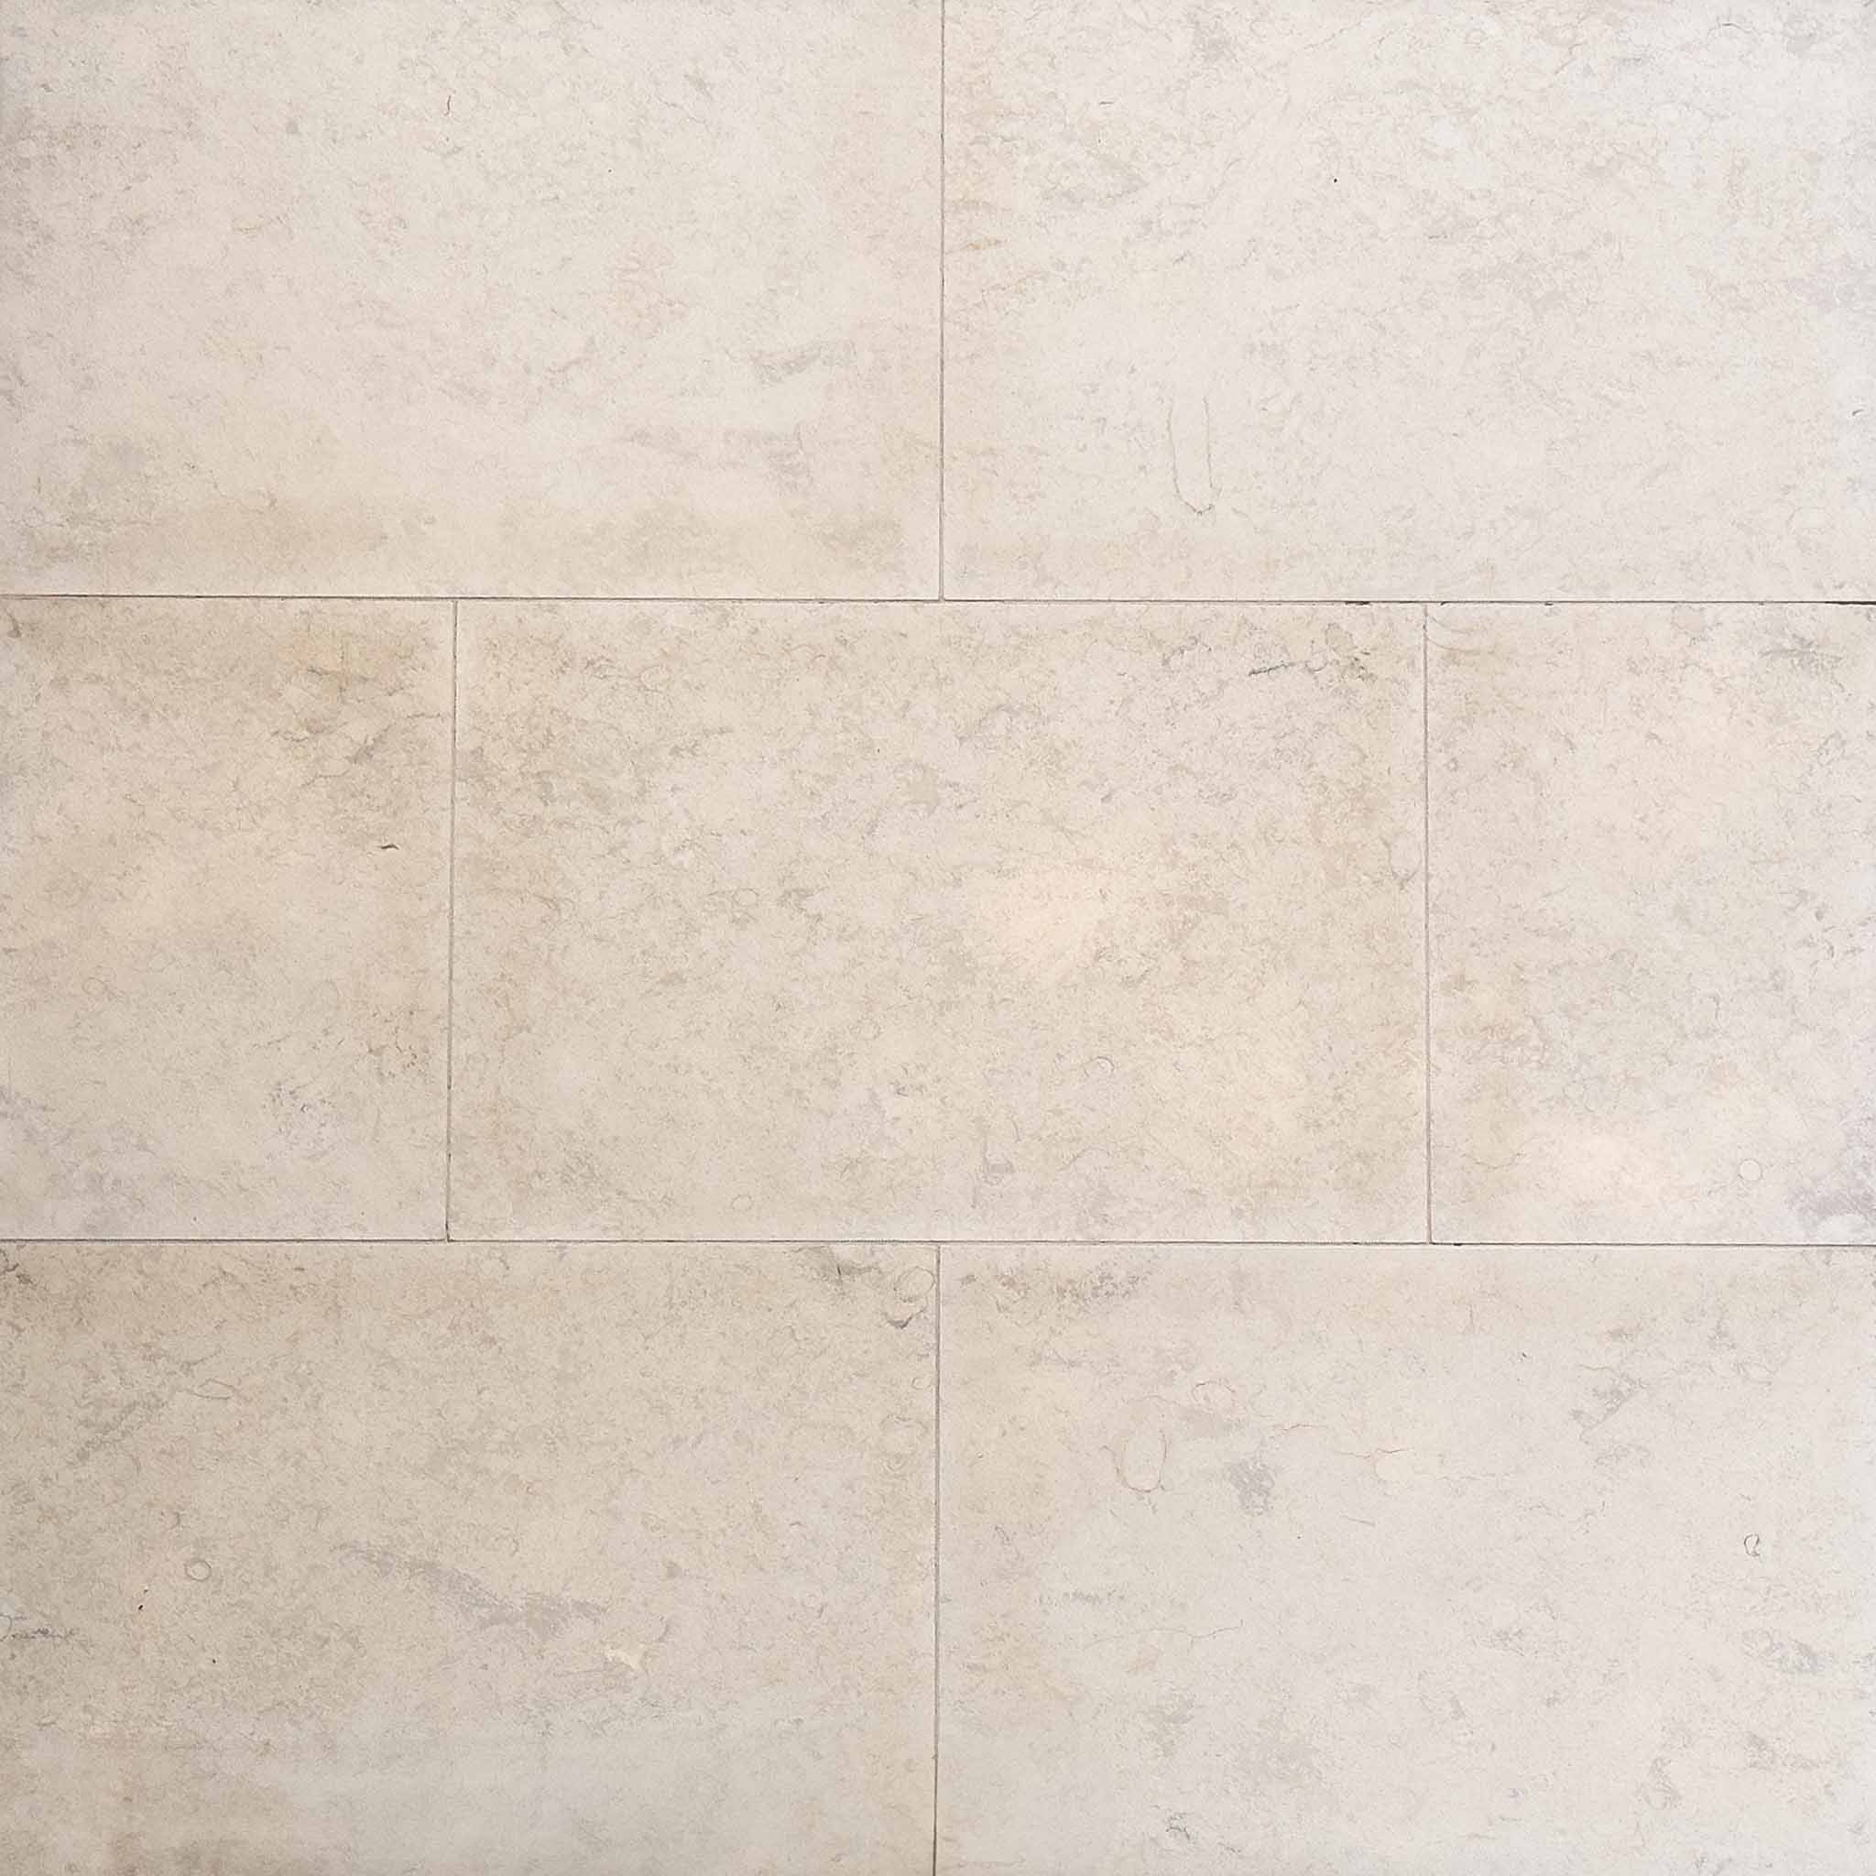
White oak doors, a pale limestone entrance and dark roofing bring warmth and contrast to the exterior. The labels identify the materials across the façade.
White oakWhite oakCamelot IILimestoneStuccoAluminiumWhitewashed brickWhitewashed brick

The complete picture
Six views · Select an image to explore
Your space. Your way of living.