
Architecture · Design study
Elva
A familiar character, reconsidered
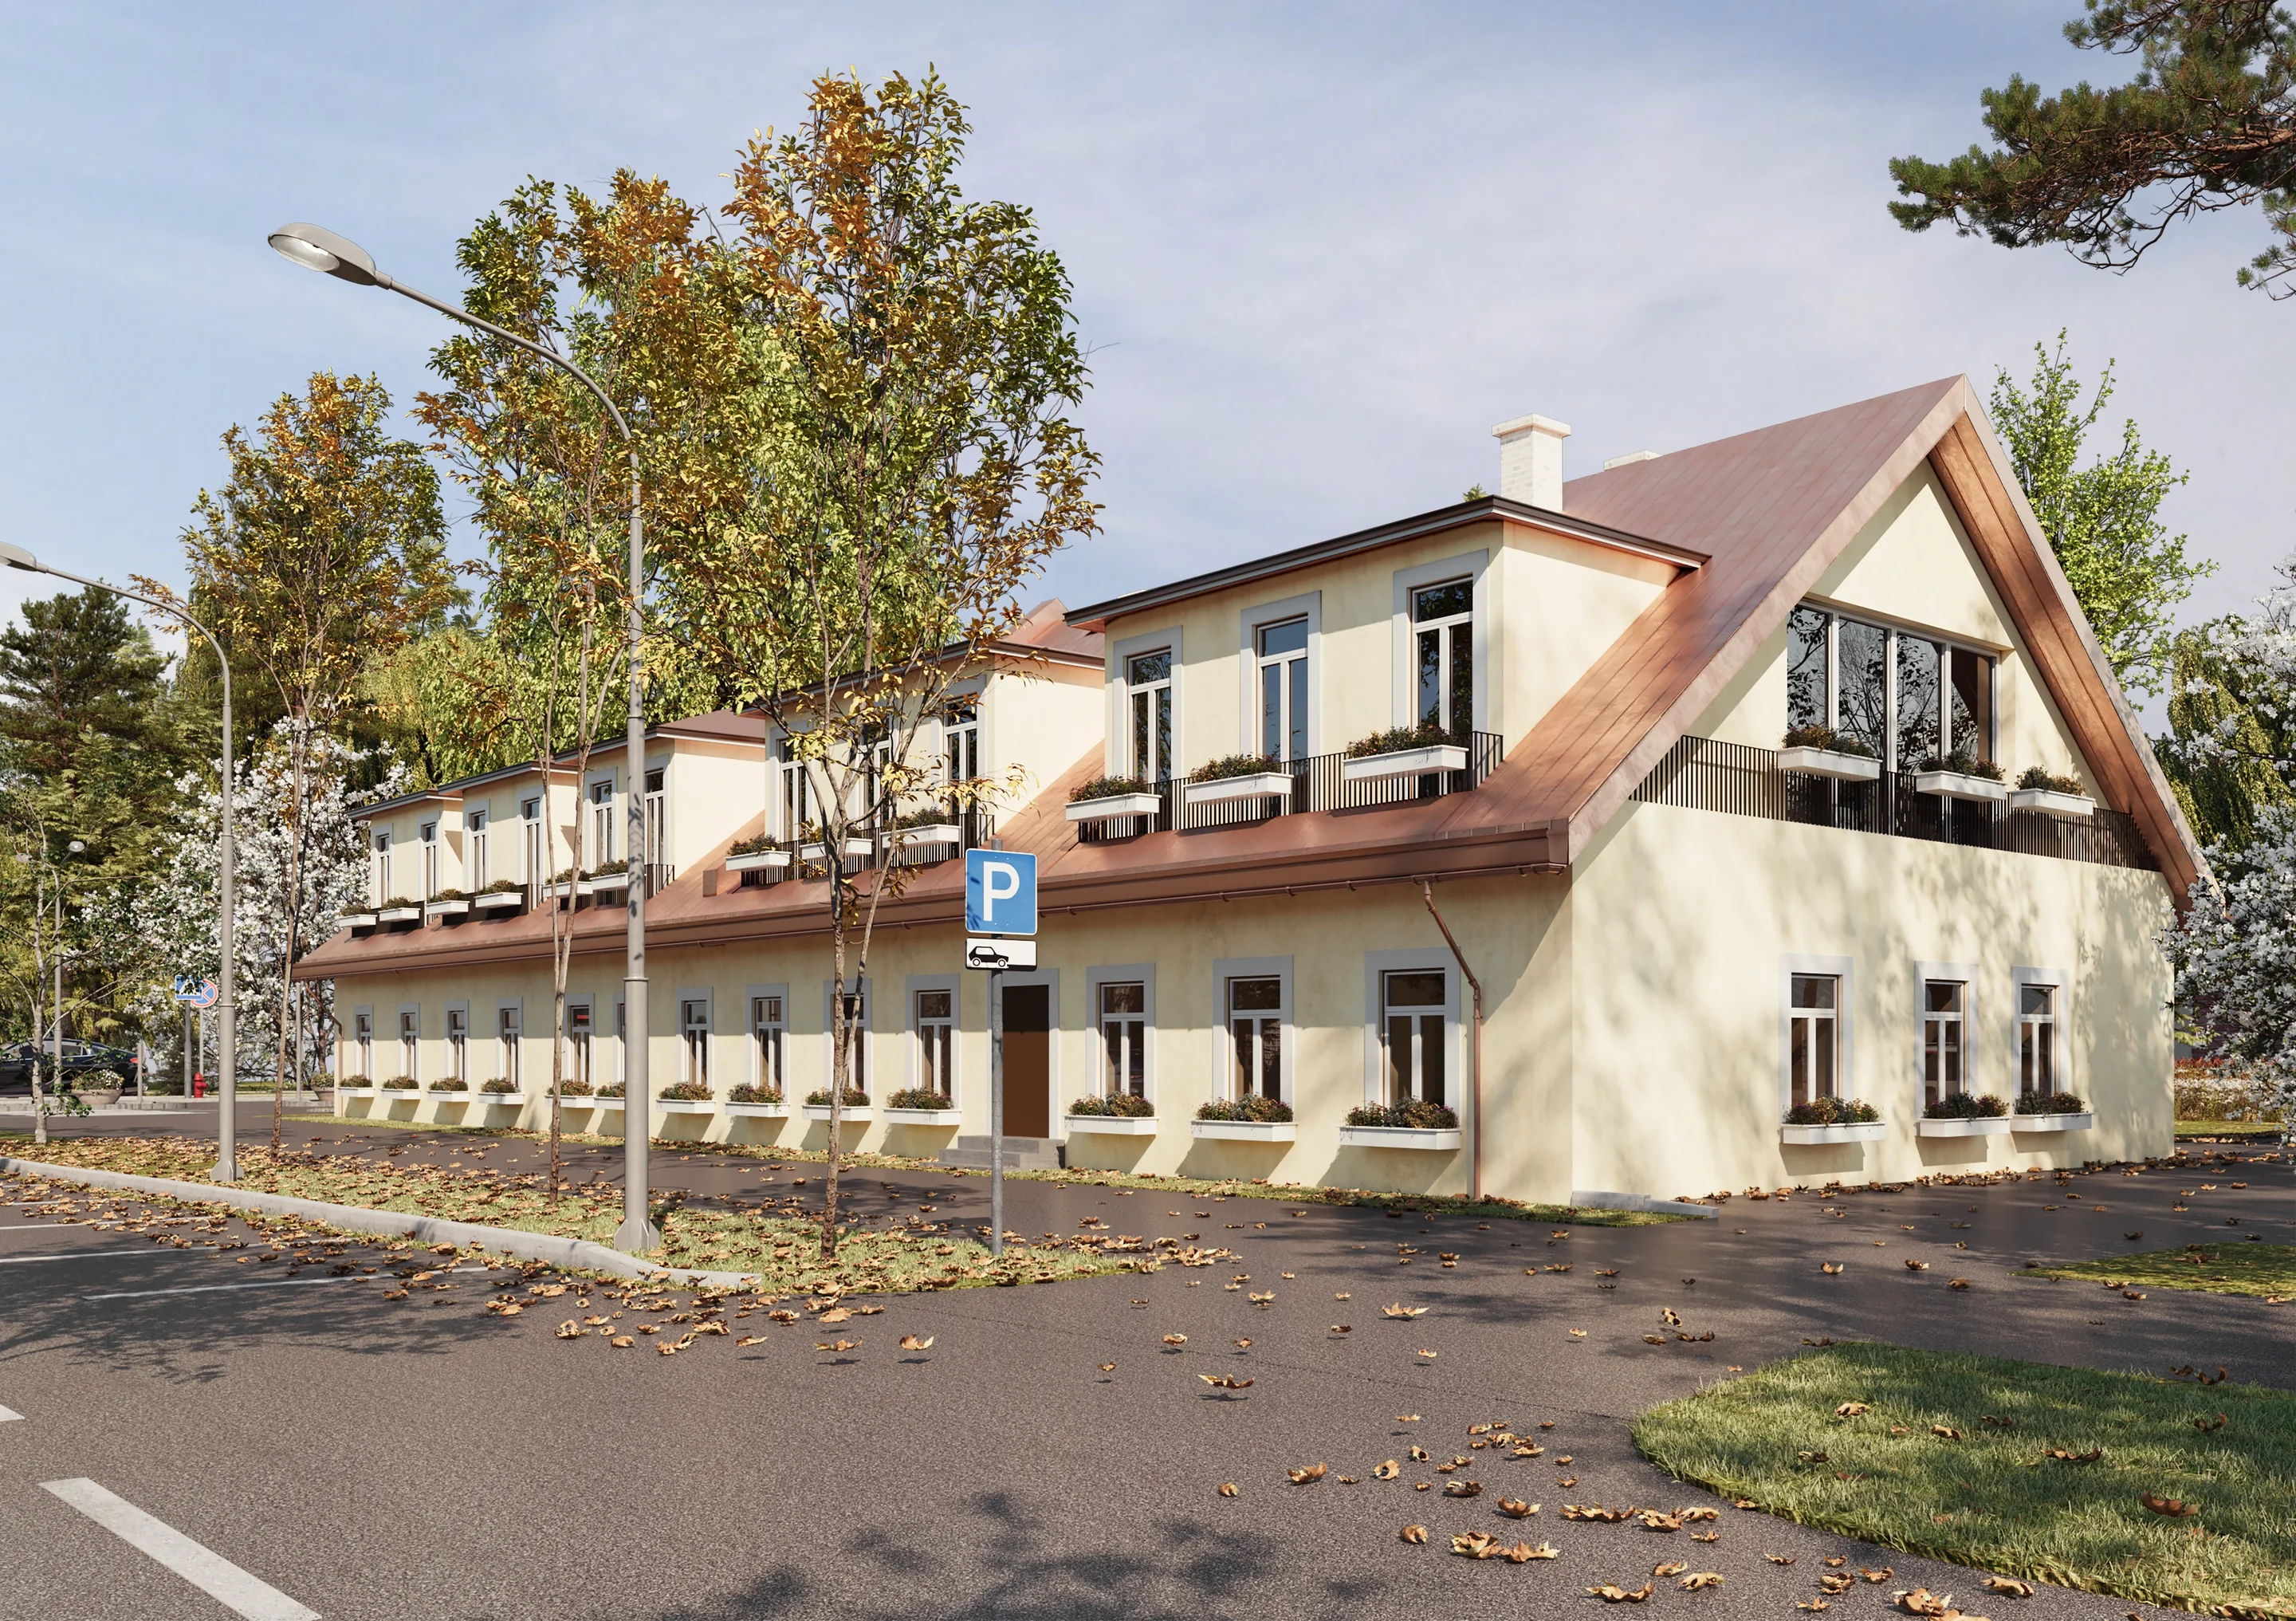
A pale façade and a pitched roof frame a sequence of dormer windows and balconies. Alternative 1 explores five room types within the first floor, bringing the exterior rhythm and the arrangement of the rooms into one design.
- Location
- Elva, Estonia
- Design year
- 2025
- Design option
- Accommodation layout development & exterior design
- Design option
- Alternative 1 · Five room types
- Status
- Concept
A study in three dimensions
A familiar silhouette
Two axonometric views reveal the building’s form, from the repeated dormers to the glazed gable end.
The exterior
A rhythm of openings
The front and rear elevations trace the relationship between the windows, balconies and roofline.
Alternative 1
One floor, five room types
Fifteen rooms are arranged along a shared corridor. The first-floor plan brings the five layouts together, showing how each sits within the building.
The individual spaces
Five ways to arrange a room
Each type explores a different arrangement of sleeping, living, kitchenette and bathroom spaces.
A closer look
Where room meets roof
A small section through the façade shows the relationship between the room, balcony and sloping roof.
The design gallery
3 design visualisations
Your space. Your way of living.