
Residential · Architecture & interiors
The Gabled Retreat
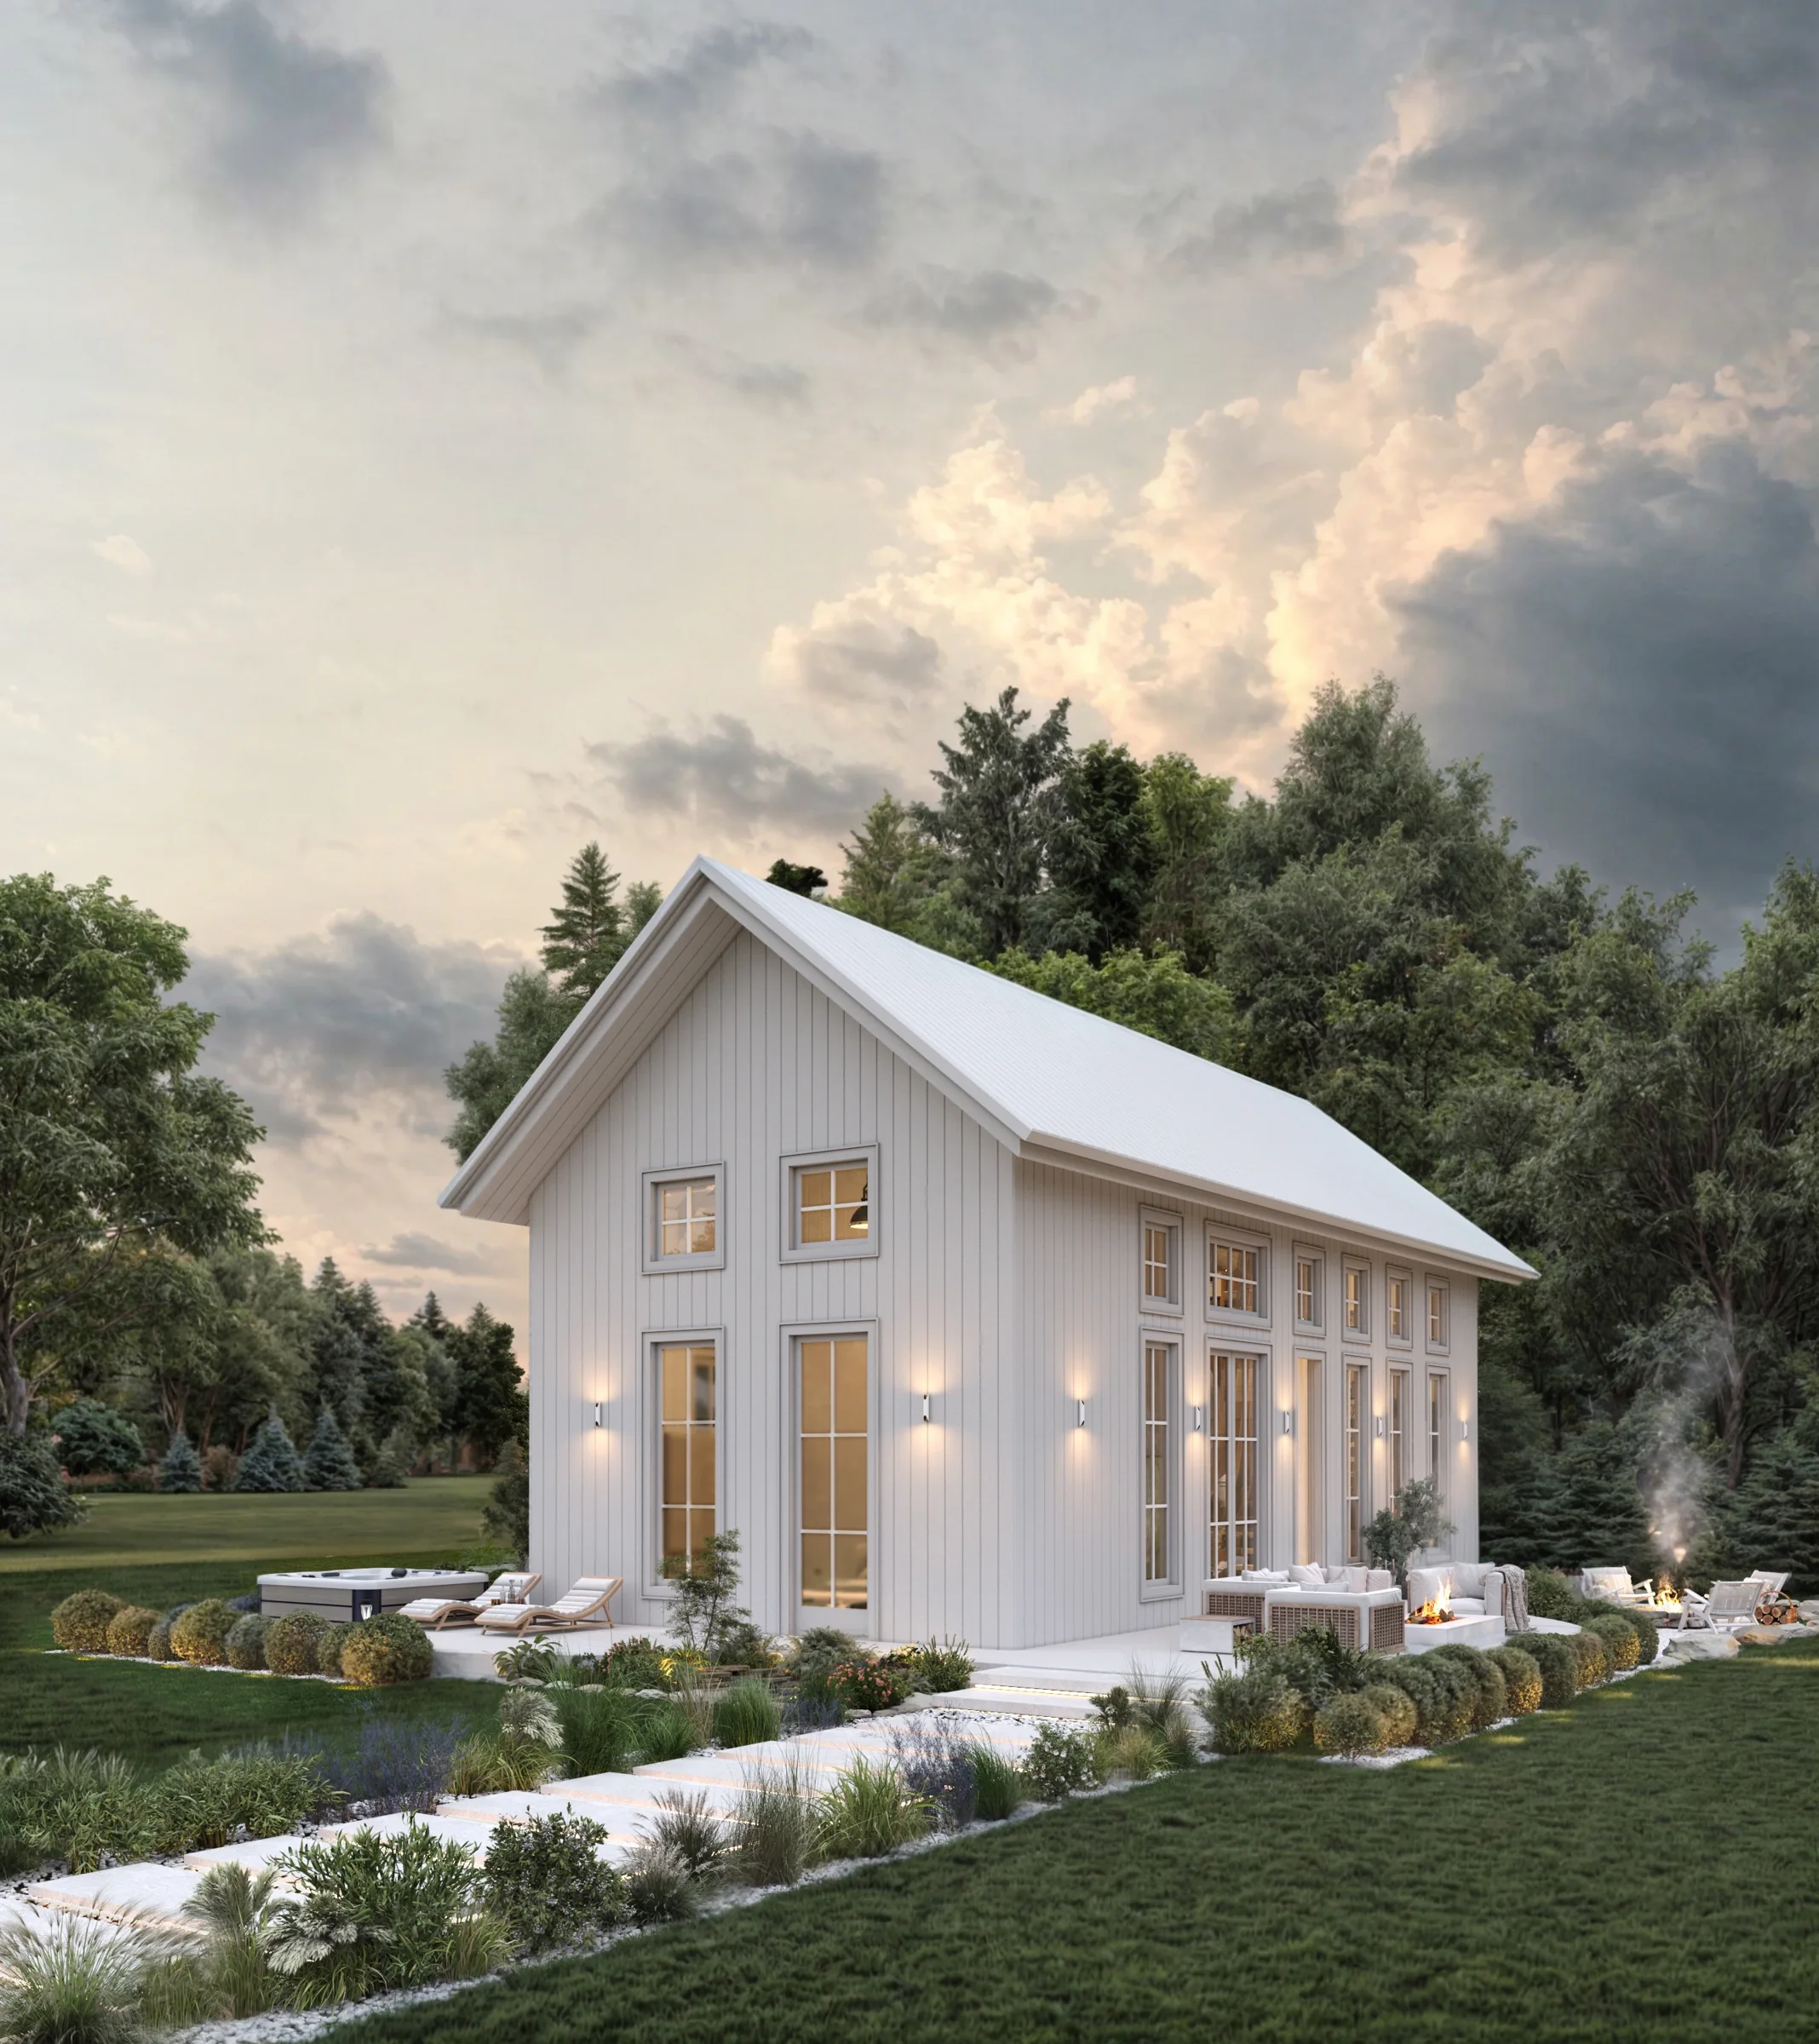
A simple pitched roof encloses a generous living space. Tall windows, pale panelling and an open loft shape a home centred on gathering, with the garden extending the places to sit and spend time together.
- Location
- Nashville, Tennessee, United States
- Project type
- Private residence
- Status
- Concept
- Focus
- Architecture & interiors
A familiar silhouette
A long pitched roof and vertical cladding give the concept its quiet, barn-like character. Tall glazed openings connect the living space to the surrounding terraces.
Living at the centre
The ground-floor plan brings kitchen, dining and living together, with a separate bedroom and supporting rooms at either end.
Open to the roof
The exposed roof form gives the living room its height. A stair leads to the loft, overlooking the shared space below.
Proportion and repetition
The long elevations establish a rhythm of tall windows beneath the pitched roof.
A room around the hearth
The fireplace anchors the seating area, with dining and kitchen spaces continuing through the room.
A second perspective
The loft provides a workspace and a foldaway bed beside the void over the living area.
The two gable ends
The end elevations show the roof profile, window arrangement and proposed planted wall.
Your space. Your way of living.